

What is the foundation design for an iron tower?
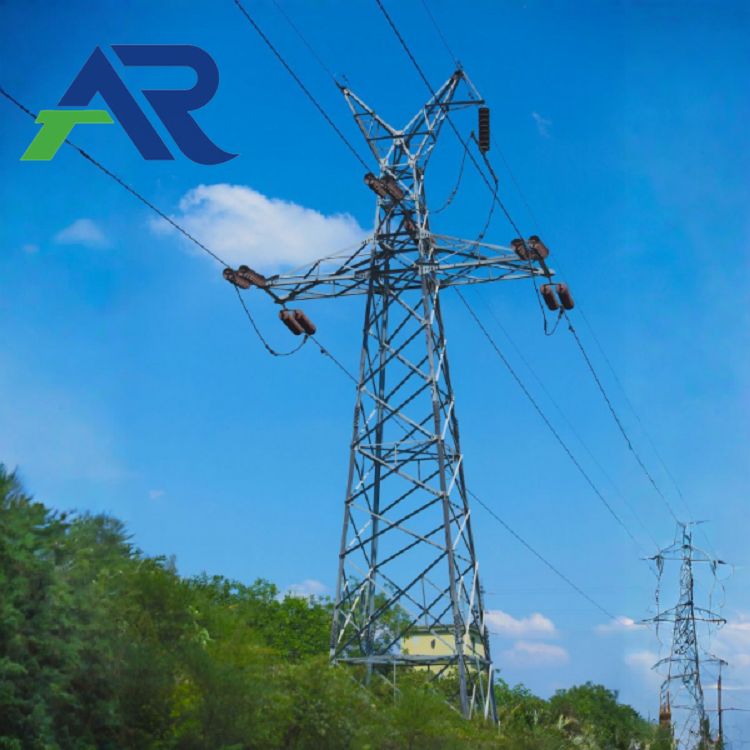
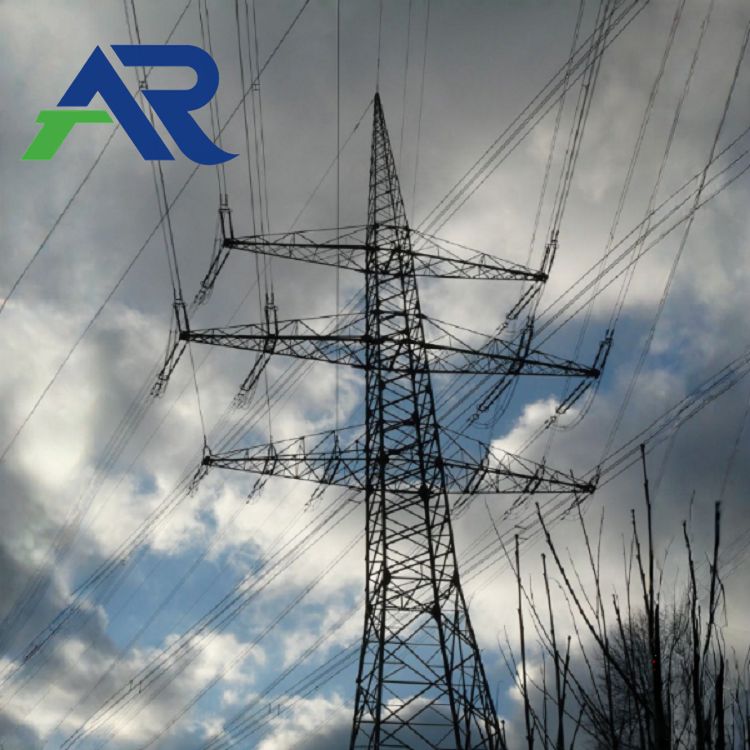
As a trusted iron tower supplier, understanding the intricacies of foundation design is crucial. Iron towers, whether Industrial Iron Towers, Electrical Tower For Electricity Transmission, or Electric Power Tower, rely heavily on a well - designed foundation to ensure their stability and long - term performance.
Importance of Foundation Design
The foundation of an iron tower serves as the base that supports the entire structure. It must withstand various forces, including the weight of the tower itself, the weight of any attached equipment such as transformers or communication devices, wind loads, seismic forces, and the forces exerted by the tension in the cables connected to the tower. A poorly designed foundation can lead to tower instability, which may result in structural failure, posing a significant risk to public safety and causing substantial economic losses.
Factors Affecting Foundation Design
1. Soil Conditions
One of the most critical factors in foundation design is the soil on which the tower will be built. Different soil types, such as clay, sand, gravel, or rock, have different bearing capacities and settlement characteristics. For instance, clay soils tend to have low permeability and can experience significant settlement over time, especially if they are saturated. On the other hand, sandy soils usually have higher permeability but may have lower cohesion, which can affect the stability of the foundation. Engineers need to conduct detailed soil investigations, including soil sampling and laboratory testing, to determine the soil's properties accurately. This information is then used to select the appropriate foundation type and design parameters.
2. Tower Loads
The loads acting on the iron tower must be carefully considered in the foundation design. Dead loads, which include the weight of the tower structure, equipment, and any permanent fixtures, are relatively constant. Live loads, such as the weight of maintenance personnel and temporary equipment, are variable. Wind loads are dynamic and can be particularly significant, especially for tall towers. The shape and height of the tower influence the wind forces it experiences. Seismic loads also need to be accounted for in regions prone to earthquakes. By accurately calculating these loads, engineers can design a foundation that can safely support the tower under all expected conditions.
3. Environmental Conditions
Environmental factors such as temperature variations, humidity, and exposure to corrosive substances can also impact the foundation design. In areas with extreme temperature changes, the expansion and contraction of the soil and the foundation materials can cause stress and potential damage. High humidity levels can accelerate corrosion of the foundation reinforcement and the tower structure. If the tower is located near industrial areas or in coastal regions, it may be exposed to corrosive chemicals or saltwater, which require special protective measures for the foundation.
Types of Foundation for Iron Towers
1. Spread Footings
Spread footings are one of the most common types of foundations for iron towers. They consist of a flat, enlarged base that spreads the tower loads over a larger area of the soil. Spread footings are suitable for sites with relatively good soil conditions and moderate tower loads. They can be rectangular, square, or circular in shape. The size and thickness of the spread footing are determined based on the soil bearing capacity and the tower loads. Reinforcement is often added to the footing to resist the bending and shear forces.
2. Pile Foundations
Pile foundations are used when the soil near the surface has poor bearing capacity or when the tower loads are very large. Piles are long, slender columns that are driven or drilled into the ground until they reach a layer of soil or rock with sufficient bearing capacity. There are different types of piles, such as driven piles (e.g., steel piles or concrete piles) and bored piles. Driven piles are installed by hammering or vibrating them into the ground, while bored piles are created by drilling a hole and then filling it with concrete. Pile foundations can effectively transfer the tower loads to deeper, more stable soil layers.
3. Caisson Foundations
Caisson foundations are large, watertight structures that are sunk into the ground to a desired depth. They are often used in areas with high water tables or soft, compressible soils. Caissons can be pre - cast or cast - in - place. Pre - cast caissons are fabricated off - site and then transported to the construction site for installation. Cast - in - place caissons are constructed directly in the ground by excavating a large hole and then pouring concrete into it. Caisson foundations provide high resistance to lateral and vertical loads and can be designed to accommodate complex soil conditions.
Design Process
The foundation design process for an iron tower typically involves the following steps:
1. Site Investigation
As mentioned earlier, a detailed site investigation is essential. This includes soil testing, topographical surveys, and an assessment of the environmental conditions. The results of the site investigation provide the basis for the subsequent design steps.
2. Load Calculation
Engineers calculate the various loads acting on the tower, including dead loads, live loads, wind loads, and seismic loads. Advanced computer - aided design (CAD) and structural analysis software are often used to model the tower and accurately determine the loads at different points of the structure.
3. Foundation Type Selection
Based on the soil conditions, tower loads, and other factors, the appropriate foundation type is selected. The engineer considers the advantages and disadvantages of each foundation type and chooses the one that is most suitable for the specific project.
4. Design and Analysis
Once the foundation type is selected, the engineer designs the foundation, determining the dimensions, reinforcement details, and other design parameters. Structural analysis is then performed to ensure that the foundation can withstand the calculated loads without excessive settlement or failure.
5. Construction Supervision
During the construction of the foundation, it is important to have proper supervision to ensure that the construction work is carried out according to the design specifications. Quality control measures, such as concrete testing and reinforcement inspection, are implemented to guarantee the integrity of the foundation.
Quality Assurance in Foundation Design
To ensure the quality of the foundation design, several measures are taken. First, experienced and qualified engineers are involved in the design process. They follow relevant design codes and standards, such as those issued by national and international engineering organizations. Peer reviews are also conducted to cross - check the design calculations and ensure that all aspects have been considered. Additionally, regular inspections during construction help to identify and correct any potential issues before they become major problems.
Conclusion
In conclusion, the foundation design for an iron tower is a complex and critical process that requires a comprehensive understanding of soil mechanics, structural engineering, and environmental factors. As an iron tower supplier, we recognize the importance of providing high - quality foundation solutions to our customers. By carefully considering all the relevant factors and following strict design and construction standards, we can ensure that our iron towers are built on stable and reliable foundations.
If you are in need of iron towers for your project and are interested in discussing the foundation design and other aspects of the tower supply, we invite you to contact us for procurement and further discussions. Our team of experts is ready to assist you in finding the best solutions for your specific requirements.
References
- Bowles, J. E. (1996). Foundation Analysis and Design. McGraw - Hill.
- Coduto, D. P. (2011). Geotechnical Engineering: Principles and Practices. Pearson.
- ASCE 7 - 16, Minimum Design Loads and Associated Criteria for Buildings and Other Structures. American Society of Civil Engineers.